Direct Access To All Multiple Listings Like Realtors®

(Prices and inventory current as of Nov 30, 1999)

See Pictures and updates (icon)See photos and updates from listings directly in your feed

Share with you friends (icon)Share your favorite listings with friends and family

Save your search (icon)Save your search and get new listings directly in your mailbox before everybody else

Direct Access To All Multiple
Listings Like Realtors®

(Prices and inventory current as of Nov 30, 1999)

See Pictures and updates (icon)See photos and updates from listings directly in your feed

Share with you friends (icon)Share your favorite listings with friends and family

Save your search (icon)Save your search and get new listings directly in your mailbox before everybody else

Sign Up

it's quick and easy

We'll never post to social networks

or

  • This field is for validation purposes and should be left unchanged.

Already an account? Log in here

Log in

Please check username or password!

No account yet? Register here

Password forgotten? Reset your password

Reset your password

The email address does not seems to be correct!

Please check your email to reset your password

No account yet? Register here

Sign-up for FREE !

Sign-up to save your favorites.
By creating an account we can offer you even more then just saving your favorites:

Get new properties in your mailbox before anybody else

Easily save you searches

Receive handy tips and tricks on buying a new house

Register NOW

Already an account? Login here

3632 N EAGLE CANYON --, Mesa, AZ 85207

$975,000 (Active)
All pictures
Listed by: Doug Bonham - Balboa Realty, LLC

3632 N EAGLE CANYON --, Mesa, AZ 85207

$$975,000
Active
est.$975,000/month.
4 beds. 2 baths. 11,208 Sqft.

Get More Info

  • This field is for validation purposes and should be left unchanged.
  • This field is hidden when viewing the form

Payment Calculator

$/mo
Interest Rate,
This product uses the FRED® API but is not endorsed or certified by the Federal Reserve Bank of St. Louis.

Mortgage Broker

Start My Approval
or Call Now: (630) 699-0001

3632 N EAGLE CANYON --, Mesa, AZ 85207

$975,000
Active
est.$975,000/month.
4 beds baths 11,208 Sq.ft.
Download Listing As PDF

Generating PDF

Property details for 3632 N EAGLE CANYON --, Mesa, AZ 85207
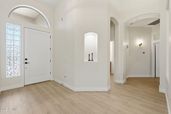
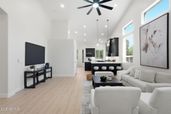
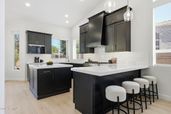
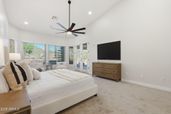
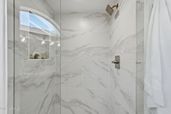
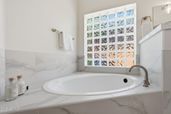
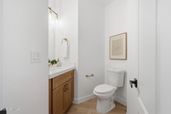
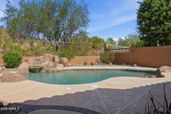
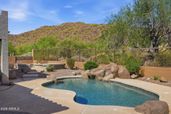
beautifully remodeled powder room adds convenience for guests.The heart of the home is the completely redesigned chef's kitchen, thoughtfully appointed with striking black shaker cabinetry accented by brushed gold hardware, brilliant white quartz countertops, an oversized center island and peninsula, under-cabinet lighting, upgraded stainless steel appliances, a custom tile backsplash, and a custom wood vent hood that completes the sophisticated design. Whether entertaining family and friends or preparing everyday meals, this kitchen is as functional as it is beautiful. The desirable split floor plan provides privacy for the spacious primary suite while offering three additional bedrooms and a fully remodeled hall bathroom on the opposite side of the home near the secondary family room. The luxurious primary retreat features an oversized bedroom with a charming bay window sitting area, French doors leading directly to the backyard, and an incredible spa-inspired ensuite complete with an expansive dual-sink black shaker vanity, brushed gold fixtures, white quartz countertops, a custom tiled walk-in shower, separate soaking tub, private water closet, and an enormous walk-in closet. Additional interior features include a spacious laundry room with utility sink and abundant cabinetry, all-new window coverings, updated door hardware, modern lighting, and stylish plumbing fixtures that give the entire home a fresh contemporary feel. Newly installed sun screens provide added energy efficiency while helping keep the home comfortable during Arizona's warm summer months. The oversized 3-car garage has also been upgraded with epoxy-coated floors, a new water heater, and two brand-new garage door openers. Step outside into your own private resort-style backyard designed for year-round Arizona living. Enjoy a large covered patio, built-in BBQ, expansive fire pit gathering area with seating, sparkling pool with a dramatic rock waterfall feature, putting green, and beautifully maintained low-maintenance landscaping. A spiral staircase leads to an elevated viewing deck where you'll enjoy breathtaking mountain vistas and sweeping golf course views--the perfect place to unwind while taking in Arizona's spectacular sunsets. Located within the award-winning master-planned community of Las Sendas, residents enjoy an unmatched lifestyle with access to championship golf, multiple heated pools and spas, tennis and pickleball courts, basketball courts, playgrounds, miles of scenic walking and hiking trails, parks, fitness amenities, community events, and the renowned Trailhead Members Club. Outdoor enthusiasts will appreciate immediate access to the nearby Tonto National Forest, Usery Mountain Regional Park, and endless opportunities for hiking, mountain biking, and recreation. Families will appreciate being served by the highly regarded Mesa Public Schools, including Las Sendas Elementary School, Fremont Junior High School, and Red Mountain High School. The home's convenient northeast Mesa location also offers quick access to Loop 202, shopping, dining, golf, Saguaro Lake, Salt River recreation, and everything the East Valley has to offer.This exceptional home combines luxury finishes, thoughtful upgrades, resort-style outdoor living, and one of Mesa's premier golf course locations. Don't miss your opportunity to own this incredible Las Sendas gem.
Broker details: Balboa Realty, LLC

Listed by: Doug Bonham
Listagent State License: SA699798000
mlslogo
Property Description

MLS Information

  • Listing: 7049408
  • Listing Last Modified: 2026-07-04

Property Details

  • Standard Status: Active
  • MLS Status: Active
  • Built in: 1998
  • Subdivision: SONORAN HEIGHTS UNIT 2 AT LAS SENDAS AMD
  • Lot size area: 11208 Square Feet

Geographic Data

  • County: Maricopa
  • MLS Area: SONORAN HEIGHTS UNIT 2 AT LAS SENDAS AMD
Features

Interior Features

  • Flooring: Carpet, Vinyl, Tile
  • Bedrooms: 4
  • Half baths: 1
  • Living area: 2757
  • Interior Features: High Speed Internet, Double Vanity, Eat-in Kitchen, Breakfast Bar, Vaulted Ceiling(s), Kitchen Island, Pantry
  • Fireplaces: 1

Exterior Features

  • Roof type: Tile
  • Lot description: Desert Back, Desert Front, On Golf Course
  • View: Golf Course, Mountain(s)

Parking

  • Garage spaces: 3

Utilities

  • Sewer: Public Sewer
  • Water: Public
  • Heating: Electric
Property Information

Tax Information

  • Tax Annual Amount: $4,490

Disclaimer

The property listing data and information set forth herein were provided to ARMLS from third party sources, including sellers, lessors and public records, and were compiled by ARMLS The property listing data and information are for the personal, non-commercial use of consumers having a good faith interest in purchasing or leasing listed properties of the type displayed to them and may not be used for any purpose other than to identify prospective properties which such consumers may have a good faith interest in purchasing or leasing. ARMLS and its subscribers disclaim any and all representations and warranties as to the accuracy of the property listing data and information set forth herein. All information should be verified by the recipient and none is guaranteed as accurate by ARMLS
mlslogo

Step 1 of 6

Your mortgage approval starts here.

Answer some questions to receive your approval letter. Get started now - no commitment needed.

Home Description

Thumbnail 1
Thumbnail 2
Thumbnail 3
Thumbnail 4
Thumbnail 5
Thumbnail 6
Thumbnail 7
Thumbnail 8
Thumbnail 9
Thumbnail 10
Thumbnail 11
Thumbnail 12
Thumbnail 13
Thumbnail 14
Thumbnail 15
Thumbnail 16
Thumbnail 17
Thumbnail 18
Thumbnail 19
Thumbnail 20
Thumbnail 21
Thumbnail 22
Thumbnail 23
Thumbnail 24
Thumbnail 25
Thumbnail 26
Thumbnail 27
Thumbnail 28
Thumbnail 29
Thumbnail 30
Thumbnail 31
Thumbnail 32
Thumbnail 33
Thumbnail 34
Thumbnail 35
Thumbnail 36
Thumbnail 37
Thumbnail 38
Thumbnail 39
Thumbnail 40
Thumbnail 41
Thumbnail 42
Thumbnail 43
Thumbnail 44
Thumbnail 45
Thumbnail 46
Thumbnail 47
Thumbnail 48
Thumbnail 49
Thumbnail 50
Thumbnail 51
Thumbnail 52
Thumbnail 53
Thumbnail 54
Thumbnail 55
Thumbnail 56
Thumbnail 57
Thumbnail 58
Thumbnail 59
Thumbnail 60
Thumbnail 61
Thumbnail 62
Thumbnail 63
Thumbnail 64
Thumbnail 65
Thumbnail 66
Thumbnail 67
Thumbnail 68
Thumbnail 69
Thumbnail 70
Thumbnail 71
Thumbnail 72
Thumbnail 73
Thumbnail 74
Thumbnail 75
Thumbnail 76
Thumbnail 77
Thumbnail 78
Thumbnail 79
Thumbnail 80
Thumbnail 81
Thumbnail 82
Thumbnail 83
Thumbnail 84
Thumbnail 85